A control room console desk is an ergonomically and technically planned operator workstation for control rooms, command centres and security operations. It is not a desk with extra cable outlets, but a workstation that is never switched off: several screens constantly in view, changing operators on every shift, integrated technology that must neither block the legroom nor bring heat and noise into the room. What carries it are dimensions – and those are not found in a catalogue, but in ergonomics research.
Depending on the industry, this workstation is also called a control room desk, control room console, dispatch console or operator console – the requirements behind it are the same.
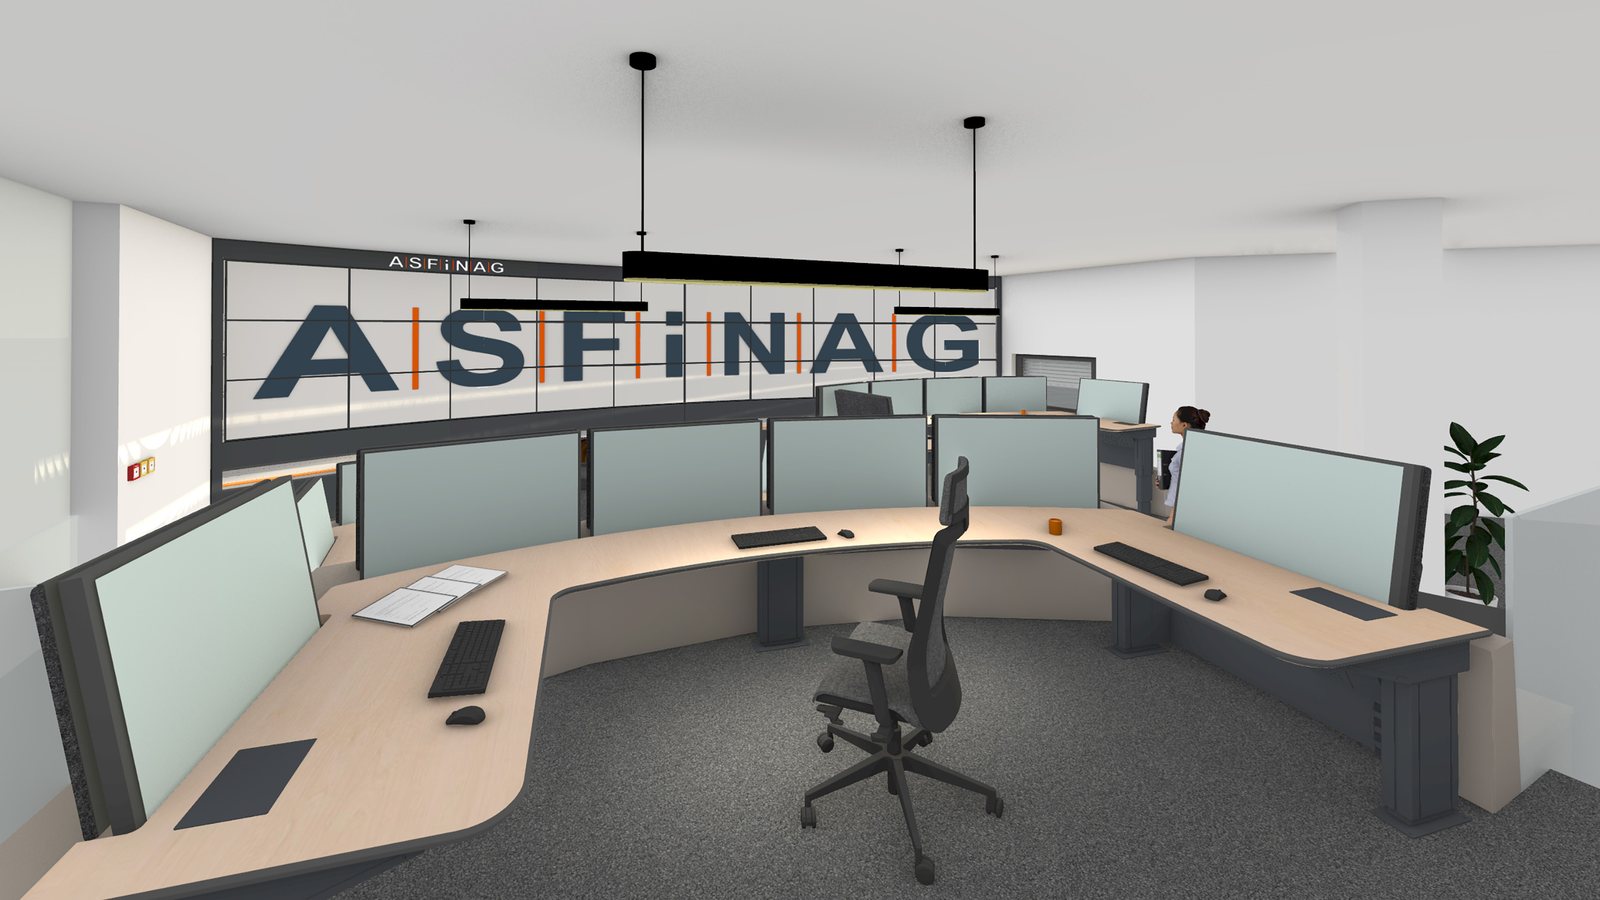
Behind our control room console desks stand 620 installed workstations in 90 control rooms and dispatch centres, 25 years of developing ergonomic technical furniture and manufacturing in Austria. For ASFINAG, the Austrian motorway operator, alone we have equipped eight traffic management and monitoring centres – from Hohenems to Vienna.
Each of these workstations had to fit a real room, be aligned with a real video wall and survive real shift operation. That is the difference between a furniture catalogue and a manufacturer.
Discretion is part of our business. We are happy to present the complete reference list and arrange site visits in a personal meeting – under NDA if required.
Either in an online meeting or directly in our showroom in Vienna Prater or Wieselburg. There you sit at the consoles, check sightlines and test the height adjustment yourself.
What separates a control room console desk from an office desk
An office desk is chosen for eight hours. A control room console desk is planned for 8,760 hours a year. How wide the gap between aspiration and reality is was measured by the German Federal Institute for Occupational Safety and Health (BAuA): in the study “Screen work in control rooms” (research report F 2249, 2012), 24 control rooms with 27 workstations were assessed against 274 criteria.
“None of the workstations examined met all … criteria.”
BAuA, research report F 2249, p. 46 – translated from German
On average, around 60 percent of the requirements were sufficiently met; in about a third of cases there was clear need for action. It is worth noting where the deficits lay: not in the furniture alone, but in the human-machine interface and work organisation – exactly where desk, technology and shift operation meet. Even newly designed control rooms did not fully implement all requirements.
Ergonomic planning values
| Feature | Planning value | Source |
|---|---|---|
| Viewing distance to the screen | at least 500 mm, recommended 700 mm or more * | BAuA F 2249, p. 156 |
| Line of sight | about 35° below the horizontal | BAuA F 2249, pp. 155–156 |
| Free legroom | at least 65 cm high, 60 cm wide, 60 cm deep | BAuA A 89, p. 23 |
| Display units per operator | no more than four can be monitored satisfactorily * | BAuA F 2249, p. 163 |
| Three screens | angle them about 30° to each other; aim for equal viewing distances | BAuA F 2249, p. 159 |
| Distance to windows | at least 3 m; screens at right angles to the window surface | BAuA F 2249, pp. 154/157 |
| Usable floor area per permanently staffed workstation | 9 to 15 m² | BAuA F 2249, p. 144; A 89, p. 11 |
| Movement area per operator | at least 1.5 m²; at least 100 cm at every point | BAuA A 89, p. 12 |
| Room climate | summer 23–26 °C, winter 20–24 °C; 40–65 % relative humidity | BAuA A 89, p. 30 |
Legally compliant is not yet fit for a control room
Occupational safety law defines minimums, not targets. Austria is a good example: its Workplace Ordinance requires at least 8 m² of floor space for the first person and 5 m² for each additional person (§ 24) and at least 100 lux of general lighting (§ 29). For control rooms, by contrast, BAuA specifies 9 to 15 m² per permanently staffed workstation and at least 500 lux.
A control room can therefore meet every legal minimum and still be unsuitable for focused continuous operation. This is not a theoretical objection: BAuA observed that operators often work in self-chosen dim light – partly because the installed lighting could not deliver the required values at all. That is why our control room planning does not start with a furniture catalogue, but with tasks, sightlines and distances.
Which console desk suits which task
Not every control room needs the same desk shape. Tasks, screen concept and room are decisive. Four configurations cover almost every project:
| Version | Suitable when … | Typical features |
|---|---|---|
| controlrooms compact | individual workstations, clearly defined tasks, limited space | compact footprint, free reach and legroom despite a small base area |
| controlrooms Warrior | single workstation with high demands on stability and equipment capacity | robust construction, load-bearing monitor structure, designed for continuous operation |
| Project-specific design | room geometry, sightlines or operating processes require a special solution | design and manufacture to measure – up to self-developed lifting columns for free-standing 98-inch displays |
| Complete room concept | the entire room is fitted out, including ancillary rooms | overall concept of consoles, surrounding furniture and technology integration |
When no standard product fits: custom designs from our own development
Some requirements cannot be solved with any catalogue product. An example from our manufacturing: a free-standing 98-inch LCD display, adjustable in height and depth. For a display of this size and weight, there were no lifting columns on the market that could safely carry the adjustment range at the required rigidity – so we developed the lifting columns ourselves.
That is exactly the difference between trade and manufacturing. Where a furniture dealer stops at the edge of the catalogue, our design work begins: statics, adjustment mechanism, cable management and service access are calculated and built for the specific case. Talk to us about your special requirement – it is often feasible.
Single workstation or multi-operator console?
A compact single console suits clearly defined tasks and smaller rooms. Monitor arms, controls and technology are arranged so that reach zones and legroom stay free – even with little space, the workstation must not feel cramped.
A modular multi-operator console combines several workstations into a functional unit. Radii, distances and orientation follow communication, circulation routes and the line of sight to the video wall. A detail that only shows up in operation: strongly curved console arrangements can focus sound in the work area – the tighter the radius, the more pronounced. That belongs in the furniture decision, not on the defects list after acceptance.
Why height adjustment is not a comfort feature in 24/7 operation
At a workstation staffed around the clock, the people change, not the desk. Electric height adjustment compensates for different body sizes and allows changing between sitting and standing.
- Individual setting: every shift adapts the workstation to their own height.
- Change of posture: sitting and standing can be varied without leaving the workstation.
- Clear sightlines: desk, monitors and chair are set up as one connected system.
- Long-term flexibility: the workstation remains usable through changes in staff and technology.
Height adjustment does not replace ergonomic planning, however. BAuA explicitly points out that the height of the screen should be adjusted at the screen itself and not via desk or chair height – otherwise changing the viewing angle also changes the sitting position. Just as important is a suitable control room chair for 24/7 operation.
Four screens are the limit – what that means for planning
According to the values cited by BAuA, an operator can satisfactorily monitor and operate no more than four display units. In practice this is regularly exceeded – rarely out of carelessness, usually because systems were added over the years instead of consolidated: one screen per application until the desk is full.
This is exactly where KVM comes in: computers and workstation are separated, many sources run on a few screens, and the computers disappear from legroom and control room. This also reduces heat load and sound pressure level – two factors that decide concentration in continuous operation.
The video wall belongs in the same planning: number of screens, console depth, room distance and resolution influence each other. Cable routes must remain accessible without restricting legroom or height adjustment.
How the right console desk is created
- Understand the need: capture tasks, roles, shift operation and special operating situations.
- Check the room: record floor plan, circulation routes, windows, video wall and technical areas.
- Design the workstation: define sightlines, reach zones, number of monitors and adjustment ranges.
- Integrate technology: plan KVM, power, data, cooling and cable management together.
- Visualise the solution: compare variants in 3D and agree them with the future users.
- Manufacture and install: build the consoles for the project, assemble them and integrate them into the system landscape.
- Secure operation: consider maintenance access, spare parts and later extensions from the start.
The step most often skipped is number five. A 3D visualisation costs a fraction of a planning error – and it is the only point at which the future operators can still object before manufacturing starts.
Console desks for different applications
Emergency and dispatch centres
Fire services, police and ambulance services need clearly structured workstations for communication, dispatch and incident command. Controls must be safely within reach while the dispatch system, radio and shared situation displays stay in view at the same time. More on our emergency dispatch control rooms.
Process control rooms and industrial control stations
In industry, processes and plant structure determine the workstation. Monitors, controls and large displays are positioned along the actual workflows. Modular consoles make adjustments easier when production lines or control systems are extended.
Traffic management centres
Traffic management centres bring together video, sensors, maps and operating data. Desks and media technology must be aligned with the shared situation picture without hindering cooperation between operators.
Our console desks are in use, among others, in the ASFINAG traffic management and monitoring centres Bruck, Plabutsch, St. Michael, Wels, Hohenems, Inzersdorf, Klagenfurt and Ardning – from Vorarlberg to Vienna, across the Austrian motorway and tunnel network. Detailed case studies are the Vienna-Inzersdorf traffic management centre and the tunnel control rooms Bruck and Plabutsch; further solutions are shown under traffic management centres.
How such a centre is planned in practice – room layout, console arrangement, sightlines to the video wall – is shown in our project documentation for the Plabutsch monitoring centre (PDF, German).
Control rooms for energy and water
In the energy and water industries, process states must be captured quickly and switching commands executed safely. A low-reflection monitor arrangement, clear functional areas and the separation of workstation and computer technology support fault-free operation. More on control rooms for energy and water utilities.
Security, alarm and critical infrastructure centres
Security centres combine video surveillance, access control, building services and alarm management. The furniture must organise operation without adding complexity. Besides ergonomics and visibility, network separation, access rights and traceable operating paths belong in the overall concept. Our NIS2 checklist for control rooms offers orientation.
What determines the cost of a console desk
A control room console desk is not a catalogue item that can be meaningfully compared. A single console places different demands than a multi-operator console with a video wall and remote computer technology. Decisive factors are:
- Number of screens and supporting structure: weight, adjustment ranges, viewing angles and equal viewing distances
- Height adjustment: stability, adjustment range, drive and durability
- Technology integration: KVM, power distribution, data, cooling and service access
- Room geometry: sightlines, circulation routes and alignment to the large display
- Quantity and variants: identical workstations, special positions and later extensions
- Life cycle: maintainability and upgradeability across several technology generations
That is why costing starts with a needs analysis. It prevents important items from only becoming visible during implementation – the most common reason why control room projects become more expensive than planned.
Planning and buying a console desk: helpful information
For a first assessment we do not need a finished specification. Helpful are:
- number and tasks of the workstations
- number, size and desired arrangement of the screens
- need for electric height adjustment
- existing or planned KVM, computer and video wall technology
- floor plan or available room dimensions
- requirements for redundancy, maintenance and later extensions
On this basis we clarify whether a compact console, a modular multi-operator console or a custom solution fits – and in which order the decisions should be taken. Talk to us about your project.
How the furniture is built is described in manufacturing and installation of control centres; more technical articles are in our news and knowledge section.
Visit our showroom in Vienna Prater or Wieselburg
A console desk is not judged from a brochure. In the controlrooms showroom you sit at the consoles, check sightlines to the video wall, test the height adjustment and see KVM and operator workstations working together.
Appointments by arrangement. controlrooms GmbH supports you with analysis, planning, integration and ongoing service.
Frequently asked questions about control room console desks
What separates a control room console desk from an office desk?
A control room console desk is designed for continuous use, changing operators, several screens and integrated technology. Sightlines, legroom, cable management, heat, maintenance access and the connection to the video wall are planned together.
What makes a console desk fit for 24/7 operation?
A stable, durable construction, individual adjustability, free reach and legroom, organised cable routes and maintenance-friendly access to the technology. What matters is that the desk fits the real workflows of shift operation.
Does a height-adjustable console desk make sense?
Yes. At a workstation staffed around the clock, people with different body sizes work. Electric height adjustment makes individual setting easier and allows changing between sitting and standing. Monitors should remain adjustable independently.
How many screens belong at a control room workstation?
BAuA cites that no more than four display units can be satisfactorily monitored and operated by one operator. If there are more sources, the visualisation and KVM concept should be reviewed before adding more monitors.
How much space does a control room workstation need?
BAuA specifies 9 to 15 m² of usable floor area per permanently staffed workstation and at least 1.5 m² of movement area per operator. Legal minimums such as the Austrian Workplace Ordinance, with 8 m² for the first and 5 m² for each additional person, are too little for control rooms.
What determines the effort for a console desk?
Decisive factors are the number of screens, supporting structure, height adjustment, technology integration, room geometry, number of workstations and desired upgradeability. A reliable statement is therefore only possible after a short needs analysis.
How are KVM and control room furniture planned together?
KVM operation, source switching, peripherals and cable routes are designed together with the console. The technology stays safe to operate and maintainable, while computers, heat and noise are kept away from the operator workstation.
Which regulations apply in Austria?
For screen work, the Screen Work Ordinance and the Workplace Ordinance apply, among others. Under § 10 of the Screen Work Ordinance, at least ten minutes of break or a suitable change of activity is required after every 50 minutes of uninterrupted screen work. If this is technically not possible with a control system – the ordinance explicitly names traffic control systems – an equivalent arrangement is required.